


Home Extensions
Home Extensions
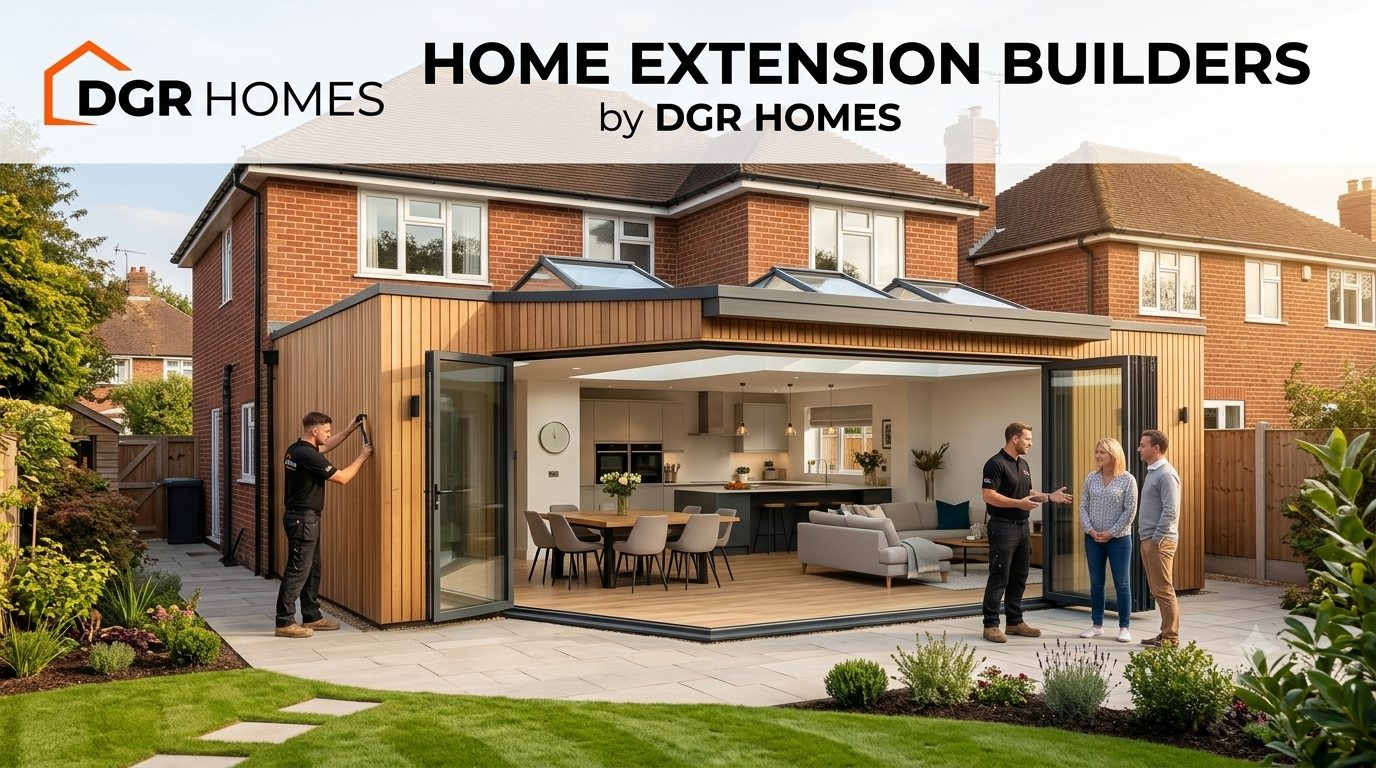
Nobody wakes up one morning and decides to extend their house for the fun of it. Usually it’s one specific thing that’s been niggling for a while. The kitchen’s too small for how you actually cook and eat now. There’s no proper space to work from home. A fourth bedroom would sort out a problem that’s been building for years. Moving house would solve it too, in theory, but moving in West London brings its own costs, stamp duty, agent fees, the hassle of finding somewhere that actually fits, and there’s still no guarantee the next place won’t come with a different set of compromises.
DGR Homes builds home extensions across West London. Unlike a blank canvass, we build on the house you already have, working with the existing structure and any idiosyncrasies it may have. Here’s a quick run down of what a home extension involves, how the works gets carried out and what you need to consider.
What is a home extension?
A home extension is new floor space added onto a house you already own, rather than a move to somewhere bigger. It might mean building out into the garden, closing off a side passage that’s currently just wasted ground, or adding a storey above part of the existing house. It’s a different job to a loft conversion or an internal renovation, both of which work with space you’ve already got rather than create more of it, though a fair number of our clients end up doing both at the same time.
Home extension services
An extension is rarely one trade doing one job. It’s several trades working through a fixed order that doesn’t leave much room for shortcuts: groundwork and foundations come first, then structural steel wherever an opening needs support, then brickwork that either matches the existing house or is built to look deliberately different, then the roof, windows and doors, and only once all of that’s done does the insulation, plastering and finishing work begin. Plumbing and electrics run alongside most of this too, particularly where the new space includes a kitchen, a bathroom, or underfloor heating.
Skip that order and it costs you. Plaster goes up before the roof’s watertight, you’re redoing it later. Flooring goes down before first-fix electrics are finished, you’re pulling boards back up. As a house extension company, DGR Homes runs this whole sequence as a single managed project, so a homeowner isn’t left juggling five different contractors and hoping their schedules line up.
Most jobs start the same way: a site visit, a proper look at the existing structure, and a conversation about how the new build will actually connect to the rest of the house. From there we work through the design together, room sizes, window and door positions, how the new space sits next to what’s already there. Once that is set, we sort the planning aspects out, get structural calculations for any steelwork beams or new openings, and have any party wall agreements in place, before a spade goes in the ground. We check things as we go rather than waiting till the end, so that any issues spotted can be dealt with before they become expensive to resolve.
What we build
Rear single-storey extension. This will more often than not be the first thing your imagination comes up with. It takes the back of the house out into the garden, usually to add a bigger kitchen or open-plan kitchen/diner, and it is common to finish it off with bi-fold or sliding doors so that the new room opens out straight onto the garden.
Side return extension. A different approach: it makes use of the narrow strip of land running down the side of many terraced and semi-detached houses, ground that’s normally doing nothing except storing the bins, to widen the kitchen or living space without touching the depth of the garden.
Wrap-around extension. Combine the two above and you get a wrap-around, which adds even more floor space and suits a house where both the kitchen and the living area feel too tight.
Two-storey extension. It can be constructed in both upwards and outwards direction, giving extra space at ground level and additional bedroom or bathroom above it at first floor level in one development. Although it is a larger project entailing more complex structural alterations than a single storey side extension, it often represents better value for money per square metre of floor area than two separate single storey developments carried out one after the other.
An extension rarely stays a job on its own. If the new space includes a kitchen, that’s worth planning with our kitchen design and fitting service from the start rather than bolting it on once the walls are already up. Some clients pair an extension with a loft conversion to gain space both outward and upward in one go, or with bedroom and interior renovation if the rooms next to the new build need bringing up to the same standard.
Why extend rather than move
Extending keeps you where you are, the street, the school catchment, the neighbours you actually get on with, and adds the space you’re missing instead of forcing you to compromise on everything else to get it. There’s no stamp duty, no agent fees, none of the upheaval that comes with selling one house and buying another at the same time. It also means you get exactly what you need built, whether that’s an open-plan kitchen, a proper home office, or another bedroom, rather than hoping some other house on the market happens to already have it. And because it’s your own house, you already know its light, its quirks, its layout, which takes a fair bit of guesswork out of the design from day one.
Why choose DGR Homes
DGR Homes builds home extensions across West London and manages the whole process, from the first site visit through planning, construction and final finishes, as one project rather than a stack of separate jobs left for you to piece together. That means one point of contact instead of five different tradespeople to chase, and a build sequence that’s actually planned in advance rather than figured out as it goes.
We also take on kitchen renovations, bedroom and interior renovation, and loft conversions, so if your extension is part of a bigger change to the house, it’s one conversation with us rather than several with different people.
Frequently asked questions
Will I need planning permission?
Sometimes yes, sometimes no. Extensions at the rear of the property can sometimes be classed as permitted development, but it's a case by case scenario depending on your property and where you are based.
Can I stay in the house during construction?
It's entirely possible in most cases and certainly in many single storey extensions. Larger projects or two storey builds could be more disruptive so we'll talk you through the likely impact before we start.
Will the extension integrate with the rest of my house or be a contrasting style?
It's really up to you! We can either match the other brickwork to a high standard or go a contrasting route for maximum impact.
Do you only build extensions, or handle other work too?
Extensions are one of our main services, alongside kitchen renovations, bedroom and interior renovation, and loft conversions.
Get in touch
If you’re weighing up an extension against moving house, or you already know what you’re short of, kitchen space, another bedroom, somewhere to actually work, get in touch with DGR Homes. We build home extensions across West London and we’re happy to look at your property, talk through what’s realistic, and help you work out the next step.