


Bespoke Kitchen
Bespoke Kitchen
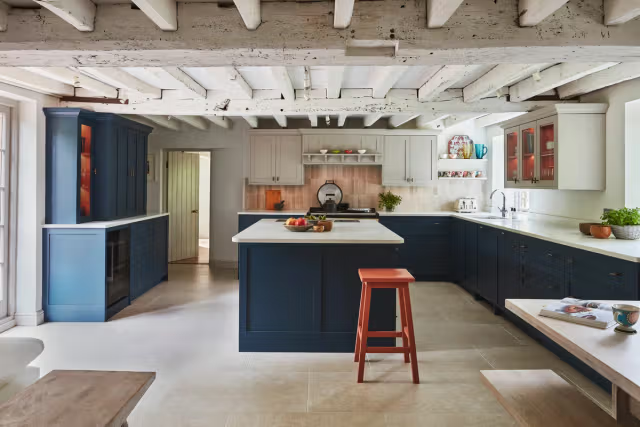
A kitchen takes more daily wear than almost any other room in a house or a workplace. That’s really why a standard, off-the-shelf layout so often lets people down after a year or two. At DGR Homes, we build kitchens from scratch: the layout, the cabinets, the storage, the finish so everything is worked out around your actual space and how you actually use it, not pulled from a fixed range and squeezed in.
That’s different from buying a made-to-measure kitchen and having it adjusted. A proper bespoke kitchen starts with nothing decided in advance. So you have a low beam, a sloping ceiling, a crooked wall or an unusual corner? We plan around it rather than leave you with a gap or a run of cupboards. We’re happy to work directly with you, or along with your architect or interior designer, if you have one.
So what does bespoke really mean?
The word bespoke is bandied around quite a bit when it comes to kitchen design. Half the time it just means a standard kitchen with the odd dimension tweaked. There’s a real difference between that and something genuinely built to order.
Made-to-measure starts from an existing design with fixed sizes, a set list of styles and adapts it to fit your room. That works fine up to a point, but the point comes fairly quickly. A truly bespoke kitchen doesn’t start from a template at all. The cabinet sizes, the storage, the colours, the materials all of it gets decided around your kitchen specifically. It’s the difference between fitting a kitchen into your home and building one for it.
Cabinets, storage and getting the layout right
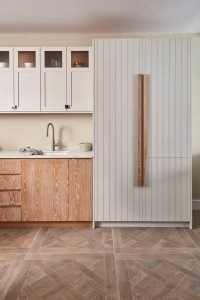
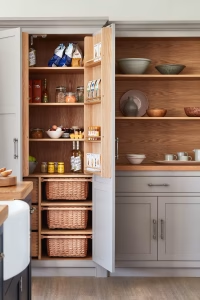
This is where most of the practical value sits. Instead of fitting standard units and dealing with whatever gaps are left over, we design each cabinet to the room’s exact measurements. It all starts by thinking about the storage you really need: a food pantry behind a recessed door, drawer sizes matching the types and sizes of the pans you possess, and wall units disguising the presence of appliances so they seamlessly follow along.
By incorporating a few more modern solutions such as cabinets with built in trays, corner units that allow storage in these otherwise problematic areas, and drawers of various depths, you will be able to maximise the storage potential with no overcrowding whatsoever. Getting this right early thinking about where things get used, not just where they’ll fit tends to be what makes the difference between a kitchen that works every day and one that just photographs well.
Layout is probably as important as cabinets, perhaps even more. A room in the house where you can only prepare your meals is no kitchen. A kitchen is a place where people take their meals, work over the table, have a time of enjoyment, and just pass through it several times as a person leaves or arrives, and often all that will go on within the same single night. Which side of the sink is the hob installed, what width of a worktop you really have available after all the things in the kitchen that require worktop space are accounted for, where people normally stand during, these kinds of small details significantly affect daily life to a larger degree than the choice of any single finish.
Extending your kitchen? It is definitely worth planning early
When one of the elements you wish to incorporate into the project is an extension, bespoke design becomes invaluable since the cabinetry and layout of the kitchen will be designed around the finished shape and dimensions of the room. That is, instead of being fitted after the building work is finished, your furniture and the way of using your kitchen can be planned from the very beginning. Extensions normally result in kitchen being connected to the rest of the house in a new way for instance, by exposing it to the garden, opening it through to the dining area or living room and that it can be done so much better at the initial designing stage than just modifying the kitchen that’s in accordance with the house structure.
Some early considerations: position the working side of the kitchen opposite to any new dining or seating areas, consider daylight through the new windows and how that light will affect the layout, and find out if any structures such as change in floor level a beam, change in ceiling height a shift in ceiling height should be taken into account rather than just being boxed in. Details like these, which can only be handled in the case of a bespoke design, help to avoid any problem in the future rather than solving them once they arise.
Finishes and materials selection
The materials you select are the main factors influencing the appearance of a kitchen and the way it behaves under regular use. We have worked with natural wood, for example, oak and walnut on one hand up to strong and striking tones like green, navy, or black. We have teamed a light surface worktop with a dark one if we thought a contrast would work nicely, or vice versa. All these details from handleless fronts and Shaker-styles to different combinations of storage like open shelves and closed storage, small things like the choice of pendant lights or floor tiling pattern will contribute to shaping the feeling of the final room, not just its look in a photo.
None of these aspects can be decided separately from each other. Work surface with a heavy, dark vein looks quite differently against lightweight joinery, as against a deeper cabinet, and likewise, a striking finish that’s great in a large, well-lit room might be overwhelming in a smaller space. So to avoid this kind of situation, these choices should be made alongside the planning and layout process, not after the layout has already been decided.
A custom kitchen for a commercial property is designed the same way as a home project: start with how the space actually gets used, then work out the layout, cabinets and finish from there, rather than defaulting to whatever a standard fit-out would give you.
How a project actually runs
Every kitchen at DGR Homes starts with us understanding the space and how it’s used, before any design work begins. After that:
- We work out the design and layout around the room’s real dimensions and any quirks it has.
- Materials and finishes get chosen to match both the look and the practical demands of the space cabinet fronts, worktops, hardware, lighting.
- The design goes from screen to machine, so cabinetry gets made to order with less waste than you’d get from a standard production run.
- Everything gets installed on site, fitted to the exact space it was built for.
Because nothing’s adapted from a fixed range, there’s room to solve problems as they come up during design, rather than finding out about a limitation once fitting’s already underway.
Why go bespoke rather than standard
- A layout and storage plan based on how you actually use the room, not a generic template
- Awkward features treated as part of the design, not obstacles to work around
- Cabinets built to precise measurements, so there’s less wasted space and fewer compromises
- A kitchen that’s genuinely built for your home or premises, not a variation on something off the shelf
Frequently asked questions
Will a bespoke kitchen work in a small or awkward space?
That's often where it earns its keep the most. A low beam, a sloping ceiling, an awkward corner with a standard kitchen these usually just get left as dead space. With a bespoke design, we build around them instead.
It's not only homes, either. The same thinking goes into staff kitchens, rental properties and hospitality fit-outs the layout and materials are chosen for how the space will actually be used, not squeezed in from an off-the-shelf plan.
Do you design kitchens as part of a home extension?
Yes. Where a project includes an extension, we plan the kitchen around the finished room, including how it connects to any new dining or living space, rather than fitting it in once the building work's finished.
Do you take on commercial or rental kitchen projects?
Yes, the same approach applies to staff kitchens, rental properties and hospitality spaces the layout and materials are chosen around how the space actually gets used, not a generic fit-out.
How much say do I get over materials and finishes?
As much as you want. You can be involved in every decision, from the timber species down to the door handles, or you can leave the finer detail to us and just sign off on the direction. Most people land somewhere in the middle picking the things that matter to them and trusting our judgement on the rest.
Get in touch
New kitchen in mind? Renovating? Or is it part of a bigger extension you’ve got planned? Either way, give DGR Homes a call and let’s talk through what you’re after. Some people come to us with nothing but an idea of how they want the space to feel others already have an architect or designer on board. Either way works. We just start with a conversation about the room and go from there.